<-- style PDP --> 428 Russell Hill Road, Toronto - Detached for sale for $6,688,000
  • new
  • for sale

428 Russell Hill Road

Toronto, Ontario, M5P 2S3 - Forest Hill South

$6,688,000

  • Neighbourhood

    Forest Hill South

  • Major Intersection

    Spadina Road & Kilbarry Road

  • Listed Since: 5 day(s)

  • Last update: today

Overview

  • Property Type

    Detached, 3-Storey

  • Bedrooms

    5

  • Bathrooms

    5

  • Basement

    Finished + Walk-Up

  • Kitchen

    1

  • Total Parking

    9 (6 Attached Garage)

  • Lot Size

    50.25x183.41 (Feet)

  • Taxes

    $32,503.00 (2026)

  • Type

    Freehold

Property Description

Property description for 428 Russell Hill Road, Toronto

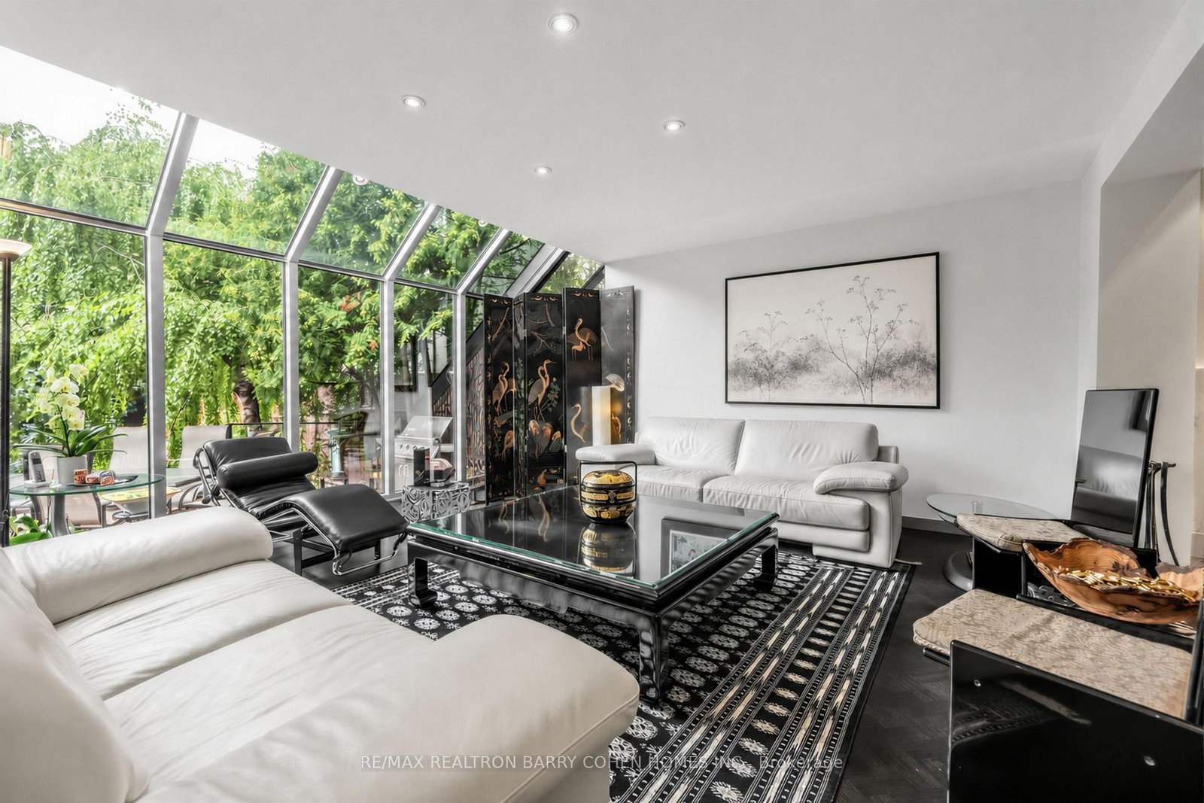
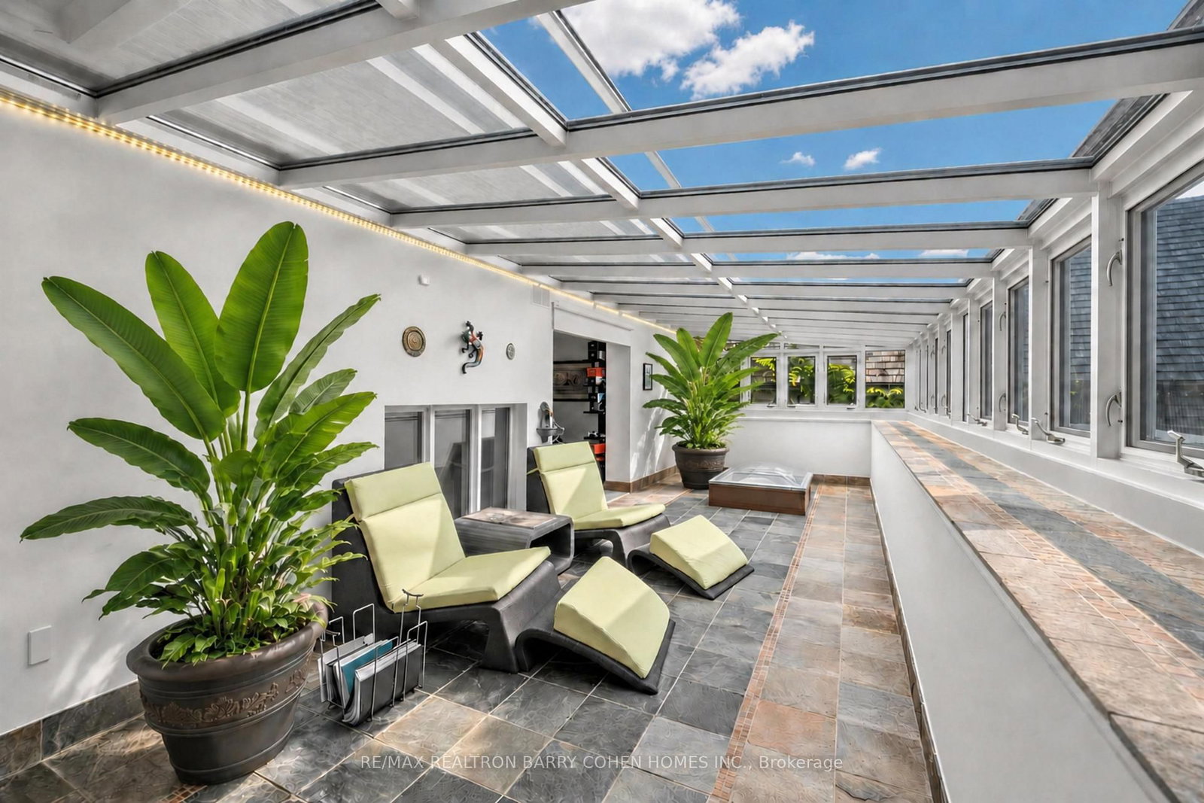
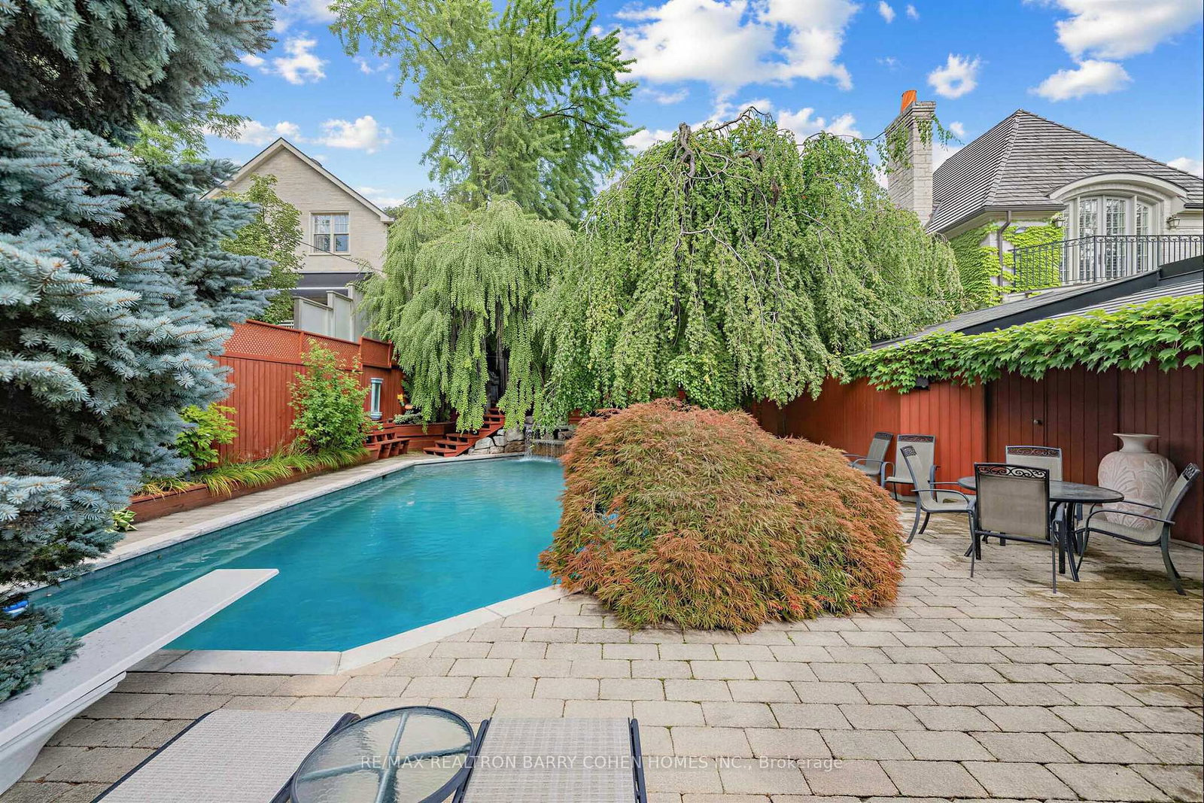
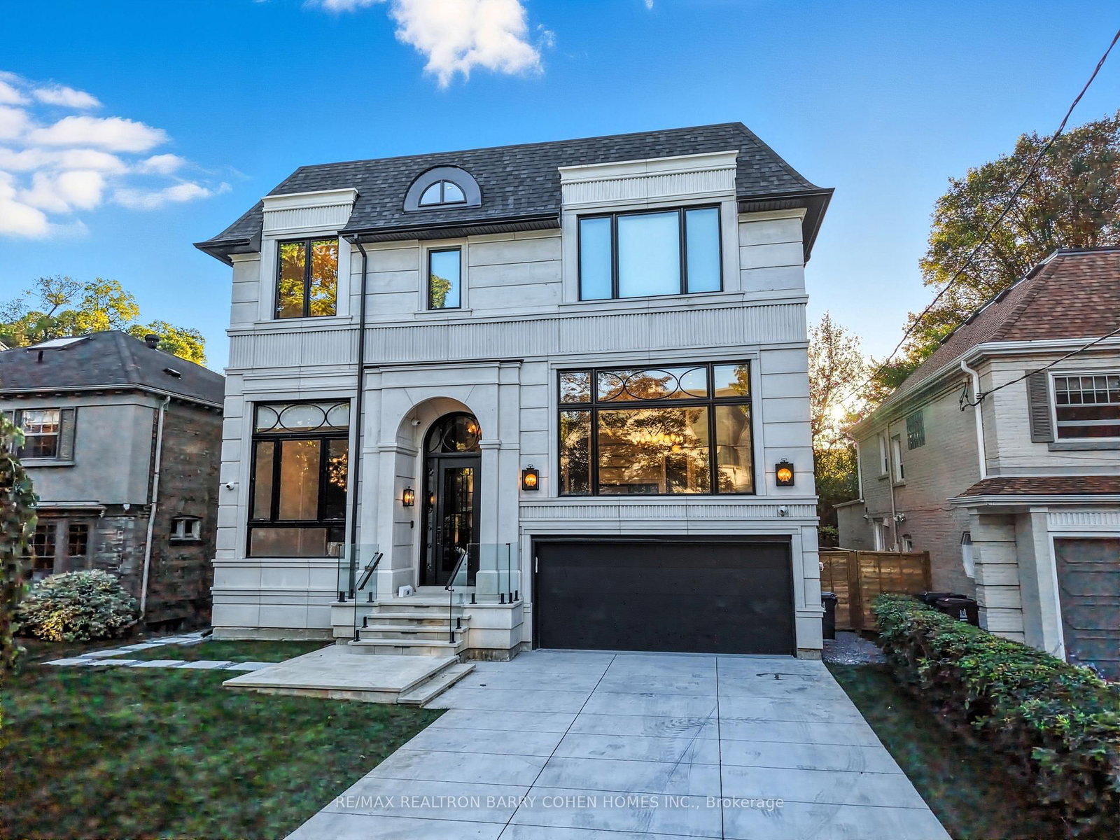
A rare offering in Forest Hill, this exceptional family residence combines impressive scale, architectural character and resort-style living on a 50' x 183' lot. Thoughtfully renovated and expanded to three storeys, the home offers approximately 6,000 of beautifully proportioned living space, where abundant natural light, expansive windows and a seamless connection to the outdoors create a warm and sophisticated atmosphere. The beautifully landscaped grounds are a true private retreat, featuring a gunite pool with a waterfall, expansive deck and a fully equipped cabana with a kitchen and washroom-perfect for summer entertaining and relaxed family living. Inside, the spacious main floor features gracious living and dining rooms, a library with a wood-burning fireplace, and a family room framed by floor-to-ceiling windows overlooking the pool and gardens. The kitchen is complemented by a breakfast area, servery and mudroom with a convenient side entrance. The second level offers four generous bedrooms and a sun-filled solarium extending across the rear of the home. Above, the entire third floor is devoted to an impressive primary retreat complete with sitting room, private balcony, multiple skylights, dressing area and luxurious six-piece ensuite. The lower level continues the home's exceptional lifestyle amenities with a recreation room featuring a built-in entertainment centre and walkout to the pool, along with a sauna, exercise room, washroom and storage. Perfectly positioned on one of Forest Hill's most coveted streets, within walking distance of The Village and minutes from Toronto's finest schools, including UCC, BSS and South Prep. An exceptional opportunity to enjoy space, privacy and sophisticated family living in the heart of Forest Hill.

Listed by RE/MAX REALTRON BARRY COHEN HOMES INC.

  • MLS #

    C14028296

  • Sq. Ft

    3500-5000

  • Sq. Ft. Source

    MLS

  • Lot Irregularities

    n/a

  • Year Built

    Available Upon Request

  • Pool

    Inground, Outdoor

  • Drive

    n/a

  • Garage

    Attached, 6 spaces

  • Total Parking

    9

  • Family Room

    Y

  • Den

    Y

  • Exterior

    Stucco/Plaster

  • Fireplace

    Y

  • Roof

    Shingles

  • Foundation

    Concrete

  • Elevator

    n/a

  • Water View

    n/a

  • Laundry Level

    n/a

  • Heat

    Forced Air

  • A/C

    Central Air

  • Water

    Municipal

  • Water Supply

    n/a

  • Sewers

    Sewers

  • Central Vac

    Y

  • Living

    6.99 x 4.06 ft Main level

    hardwood floor, Fireplace, Coffered Ceiling

  • Dining

    4.81 x 3.67 ft Main level

    hardwood floor, Panelled, O/Looks Garden

  • Den

    4.06 x 3.04 ft Main level

    hardwood floor, Fireplace, B/I Bookcase

  • Family

    6.36 x 4.99 ft Main level

    hardwood floor, Window Flr to Ceil, W/O To Pool

  • Kitchen

    3.67 x 3.39 ft Main level

    Granite Floor, Skylight, Stainless Steel Appl

  • Breakfast

    3.67 x 3.24 ft Main level

    Granite Floor, Pantry, Cathedral Ceiling

  • Other

    1.54 x 1.33 ft Main level

    hardwood floor, B/I Bar, Wet Bar

  • Mudroom

    3.87 x 3.47 ft Main level

    Granite Floor, W/I Closet, Walk-Out

  • 2nd Br

    3.62 x 3.62 ft 2nd level

    Double Closet, Semi Ensuite, W/O To Sunroom

  • Solarium

    10.41 x 3.62 ft 2nd level

    Tile Floor, Large Window, O/Looks Pool

  • 3rd Br

    4.46 x 4.01 ft 2nd level

    Double Closet, Semi Ensuite, W/O To Sunroom

  • 4th Br

    5.08 x 3.35 ft 2nd level

    Double Closet, Semi Ensuite, Large Window

  • 5th Br

    4.81 x 3.35 ft 2nd level

    B/I Bookcase, B/I Desk, Semi Ensuite

  • Primary

    8.8 x 8.22 ft 3rd level

    Vaulted Ceiling, Skylight, 6 Pc Ensuite

  • Rec

    6.36 x 4.81 ft Lower level

    hardwood floor, B/I Bookcase, W/O To Pool

  • Exercise

    10.0 x 3.82 ft Lower level

    B/I Bookcase

Thinking of Selling?

Find Out Your Home’s Value in Today’s Market!

No Email or Signup is required to view your home estimate.

estimate your home value

Contact Manoj Kukreja

Sales Representative,
Century 21 People’s Choice Realty Inc.,
Brokerage
(647) 576 - 2100

Manoj profile avatar

Property History

Property history for 428 Russell Hill Road, Toronto

This property has been sold 4 times before. Create your free account to explore sold prices, detailed property history, and more insider data.

Sign In / Register

Inventory Graph

10 9 8 7 6 5 4 3 2 1 0 10+ Months of inventory SELLER'S Market BALANCED Market BUYER'S Market

Mortgage Calculator

This data is for informational purposes only.

Mortgage Payment per month

Principal Amount

Interest

Total Payable

Amortization

Amortization

Closing Cost Calculator

This data is for informational purposes only.

Closing Cost Total for this property

Total Cash flow for purchasing this property

Down Payment(%)*
Additional information

Provincial Land Transfer Tax

Ontario Land Transfer Tax Rebate

Toronto Land Transfer Tax

Toronto Land Transfer Tax Rebate

PST on CMHC Insurance Premium

Lawyer Fees

$2,825

Government Registration Fee's

$164

Title Insurance

Closing Cost Total

Total Cash flow for purchasing this property

Provincial Land Transfer Tax

Ontario Land Transfer Tax Rebate

Toronto Land Transfer Tax

Toronto Land Transfer Tax Rebate

PST on CMHC Insurance Premium

Lawyer Fees

$2,825

Government Registarion Fee's

$164

Title Insurance

Down Payment(%)*

* A down payment of less than 20% is permitted only for first-time home buyers purchasing their principal residence. The minimum down payment required is 5% for the portion of the purchase price up to $500,000, and 10% for the portion between $500,000 and $1,500,000. For properties priced over $1,500,000, a minimum down payment of 20% is required.

Thinking of Selling?

Find Out Your Home’s Value in Today’s Market!

No Email or Signup is required to view your home estimate.

estimate your home value

Contact Manoj Kukreja

Sales Representative, Century 21 People’s Choice Realty Inc., Brokerage
(647) 576 - 2100

Manoj profile avatar

Recent Sold Listings in Forest Hill South, Toronto

Popular Cities